


Apartments in Arlington, VA Designed to Adapt to You
Browse our studio, 1, 2, and 3 bedroom apartments in Arlington, VA, designed for flow and flexibility.
Generous windows invite natural light, while gourmet kitchens anchor each home with luxury integrated appliances. Select residences offer private balconies with skyline views. Explore our studio apartment floor plans in Rosslyn and find the home that fits, on your terms.
Floor plans are artist’s rendering. All dimensions are approximate. Actual product and specifications may vary in dimension or detail. Not all features are available in every home. Prices and availability are updated regularly. Contact a representative for details.
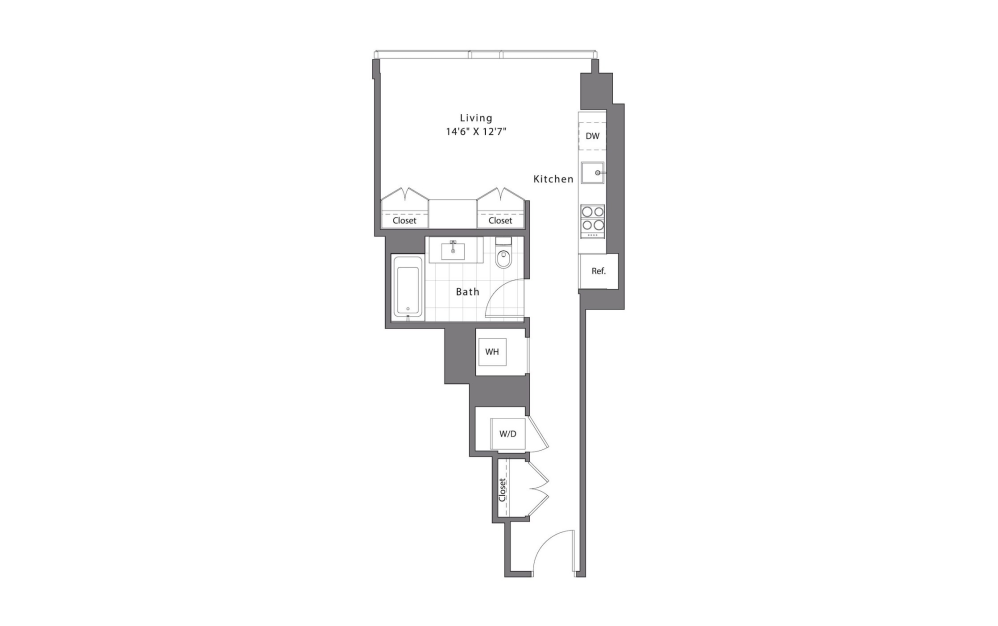
S01
Studio1 bath477 sq. ft.
Only 1 left!
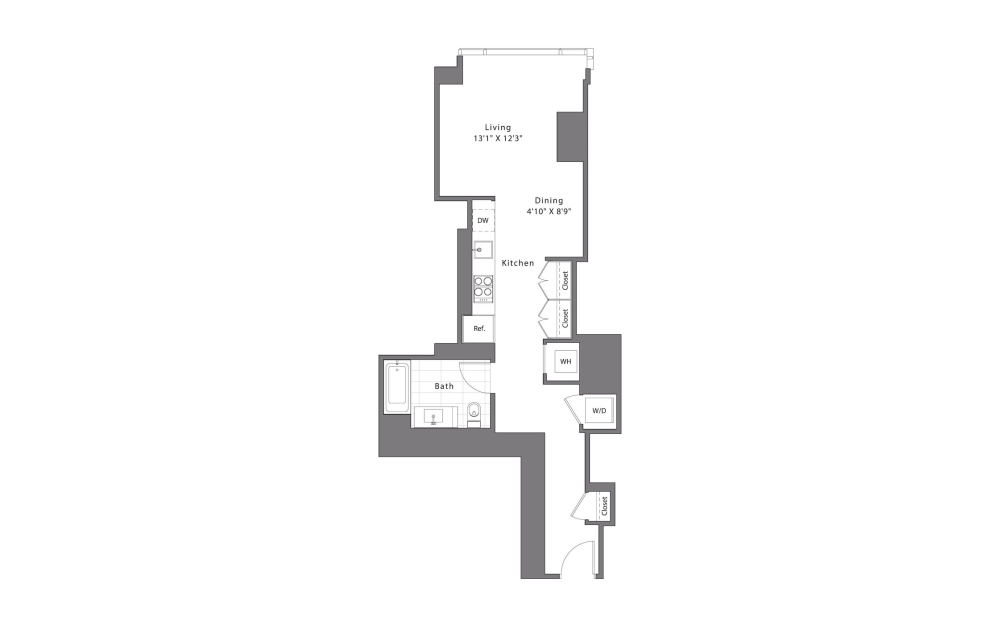
S03
Studio1 bath552 sq. ft.
Only 1 left!
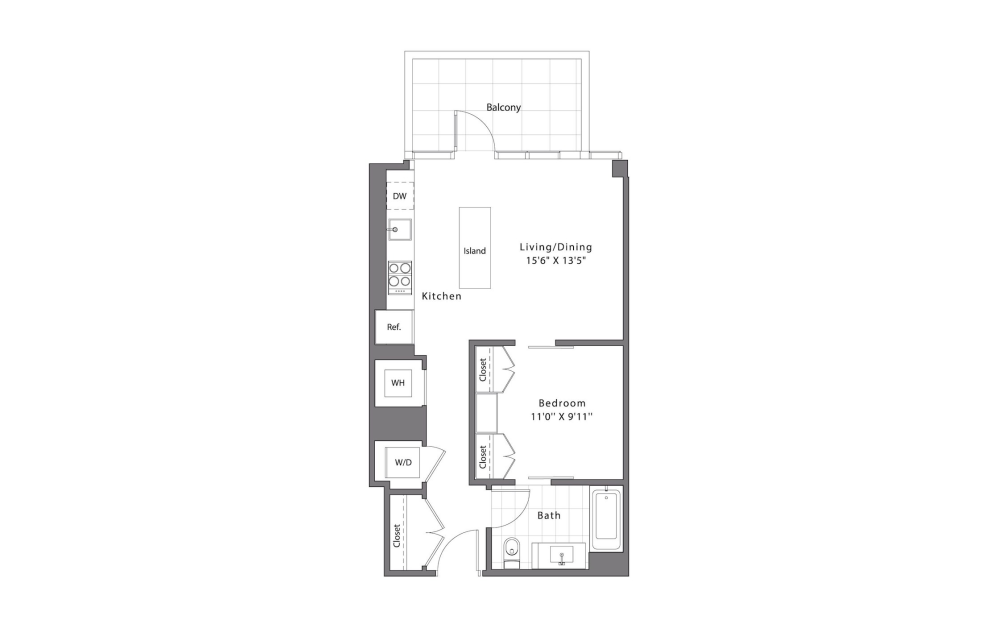
AJ1
1 bed1 bath582 sq. ft.
Only 1 left!
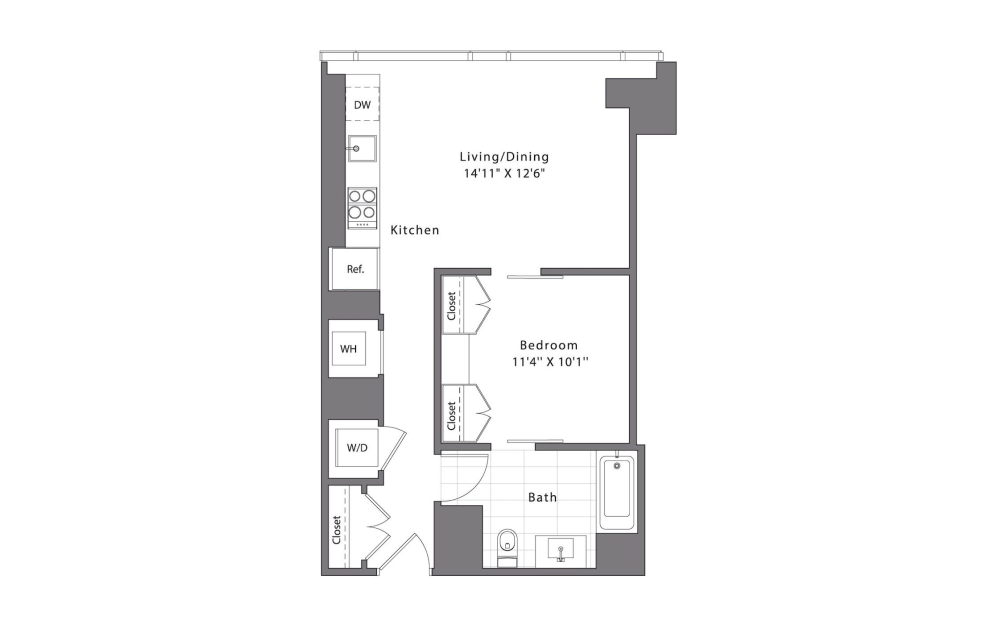
AJ2
1 bed1 bath593 sq. ft.
Only 1 left!
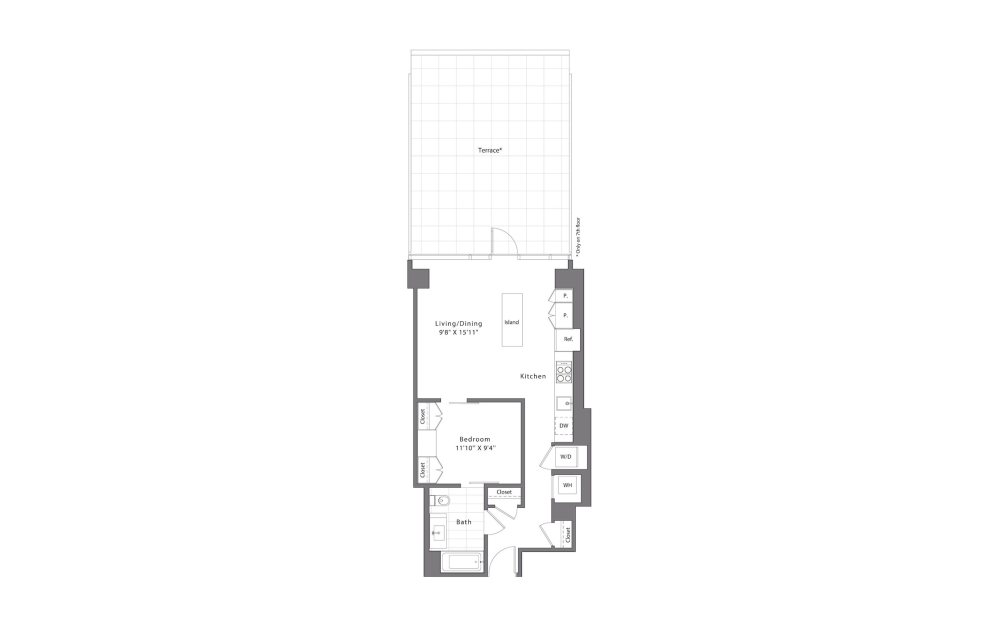
A01
1 bed1 bath654 - 673 sq. ft.
Only 2 left!
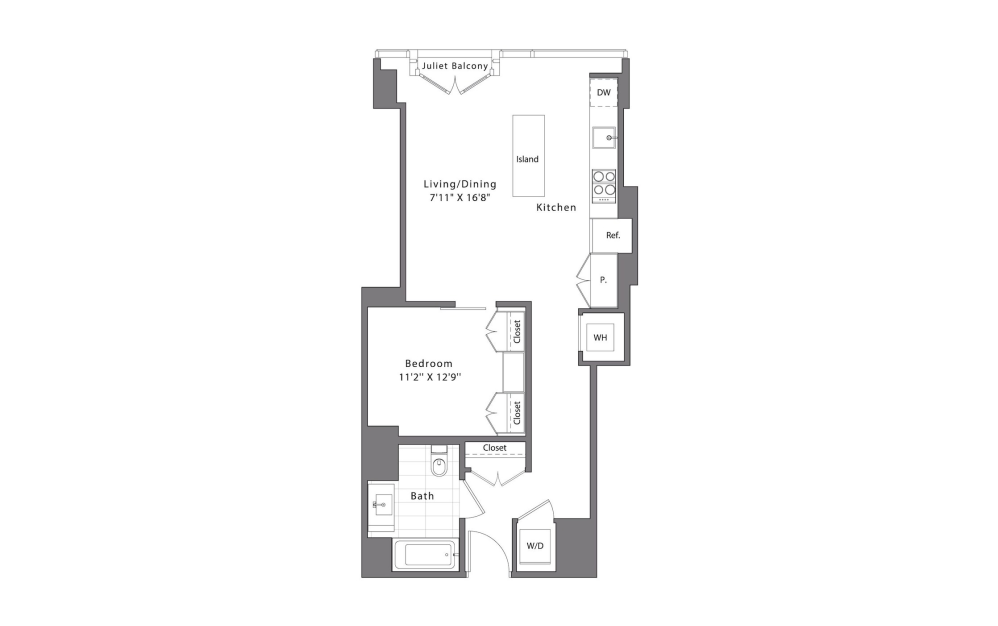
A02
1 bed1 bath661 - 665 sq. ft.
Only 1 left!
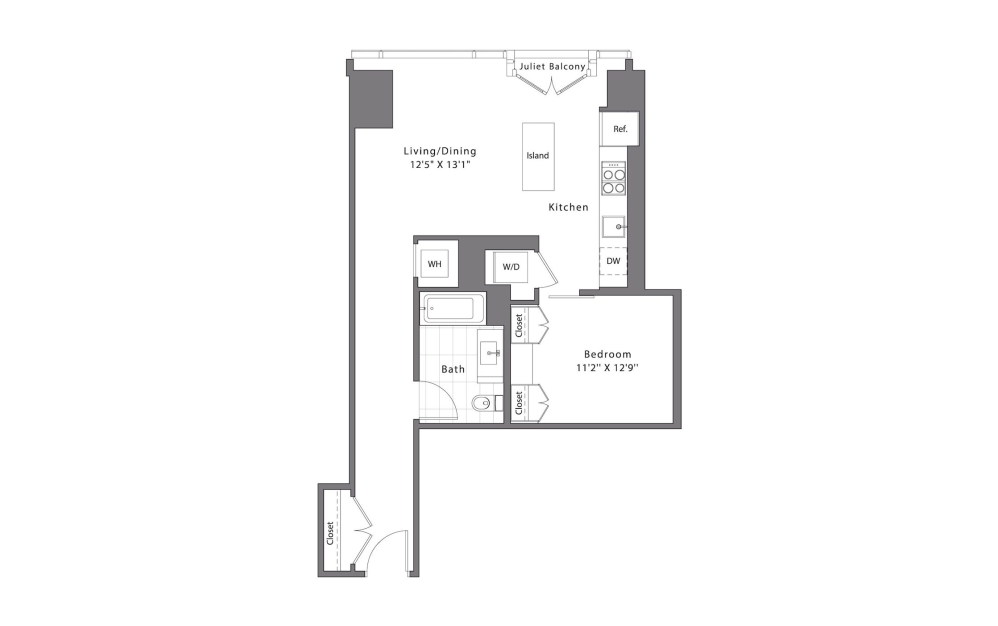
A30PH
1 bed1 bath675 - 680 sq. ft.
Only 1 left!
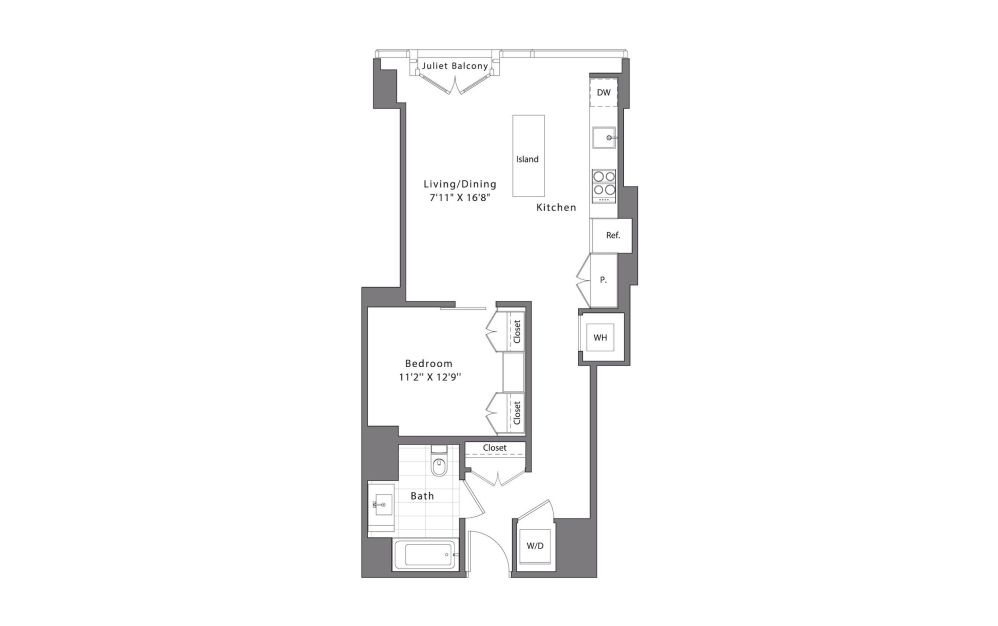
A20PH
1 bed1 bath681 sq. ft.
Only 1 left!
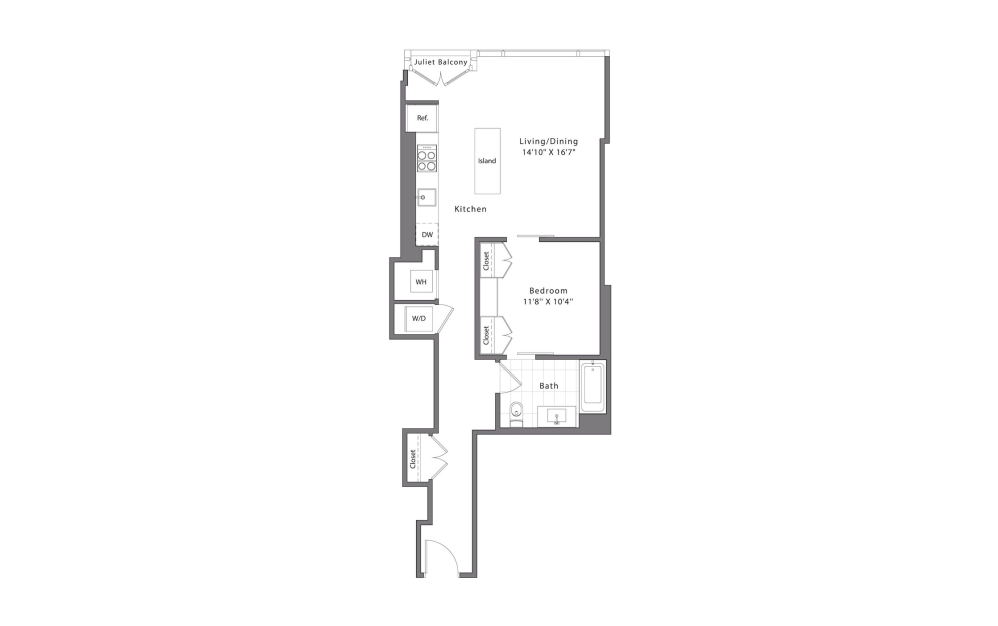
A05
1 bed1 bath708 sq. ft.
Only 2 left!
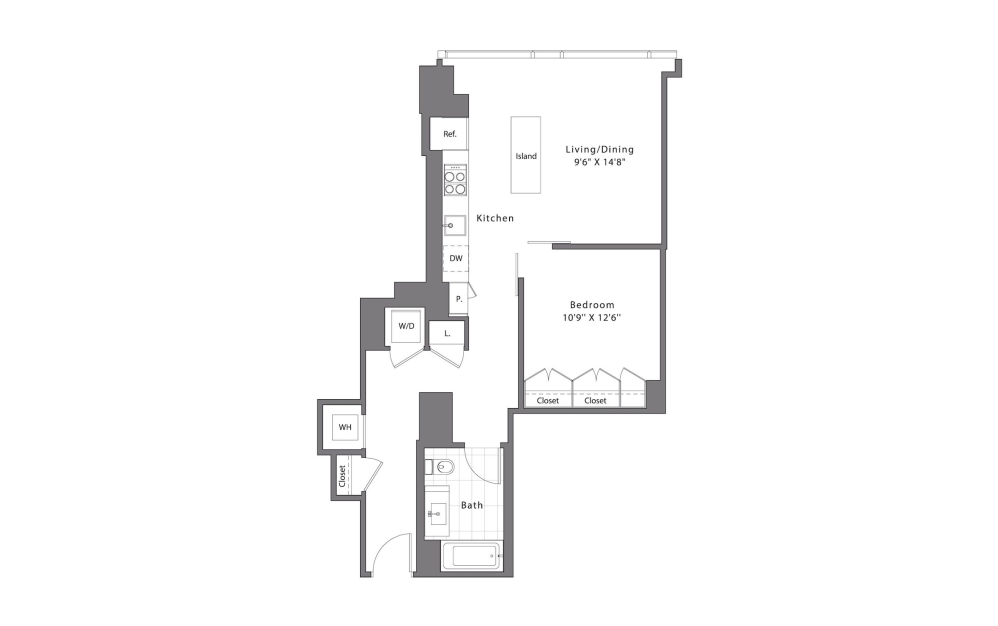
A07
1 bed1 bath733 sq. ft.
Only 2 left!
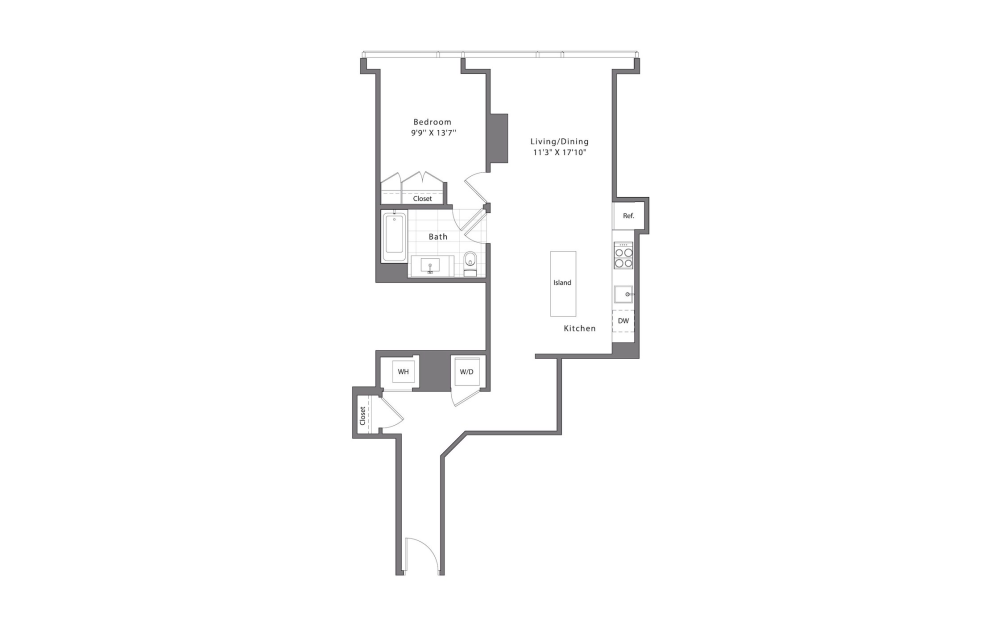
A08
1 bed1 bath755 sq. ft.
Only 1 left!
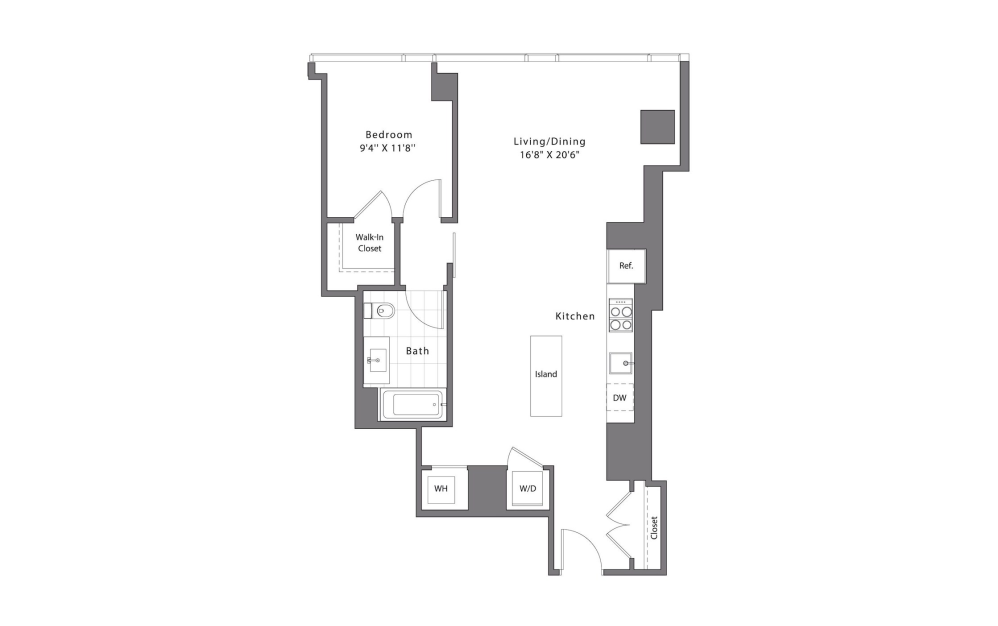
A09
1 bed1 bath827 sq. ft.
Only 2 left!
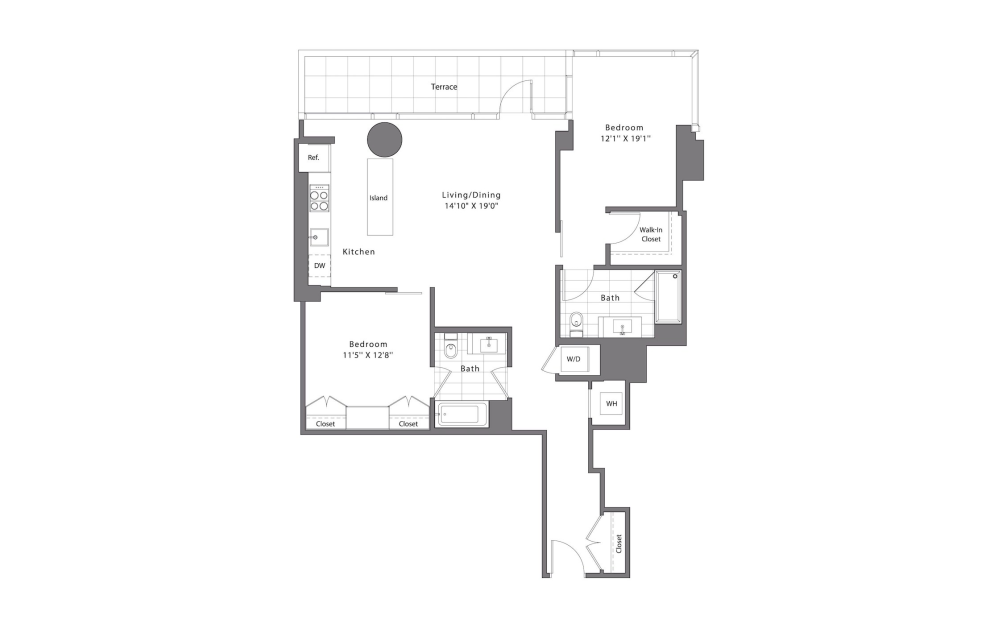
B05
2 bed2 bath1127 sq. ft.
Only 1 left!
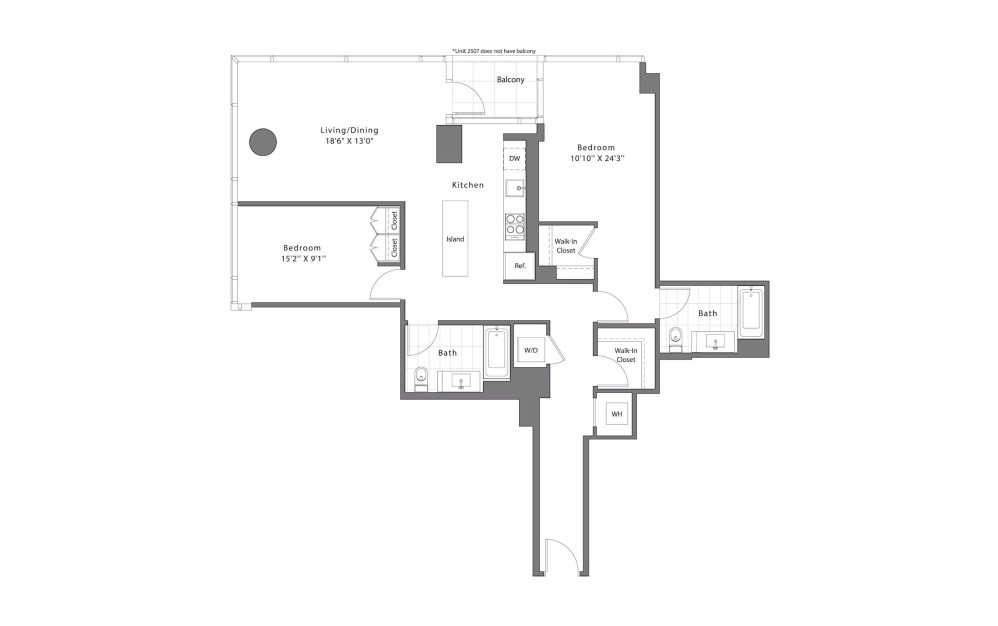
B07
2 bed2 bath1127 - 1275 sq. ft.
Only 1 left!
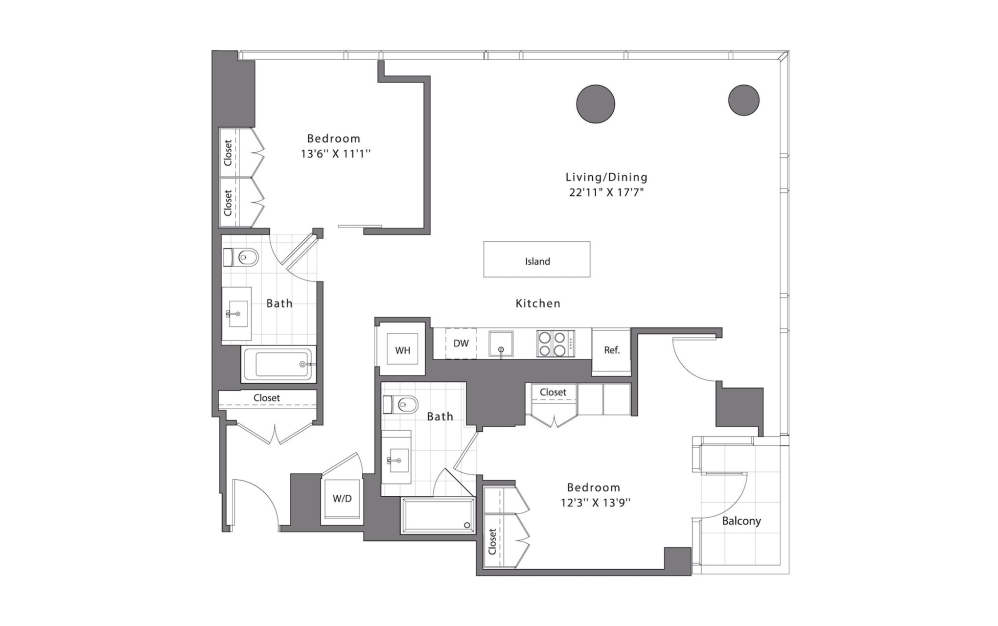
B31
2 bed2 bath1183 - 1321 sq. ft.
Only 2 left!
Floor plans are artist’s rendering. All dimensions are approximate. Actual product and specifications may vary in dimension or detail. Not all features are available in every home. Prices and availability are updated regularly. Contact a representative for details.